Built and operated byUniColorado Heating & Cooling
See the route through the house.
Compare four ways to move cooling through a house, then see which openings, utilities and access questions belong in the proposal.
Loading route model…
Basement furnace + ductsIllustrated route · actual homes vary
Walk the selected route
Connect the drawing to your house.
Choose a detail to see what to ask and photograph.
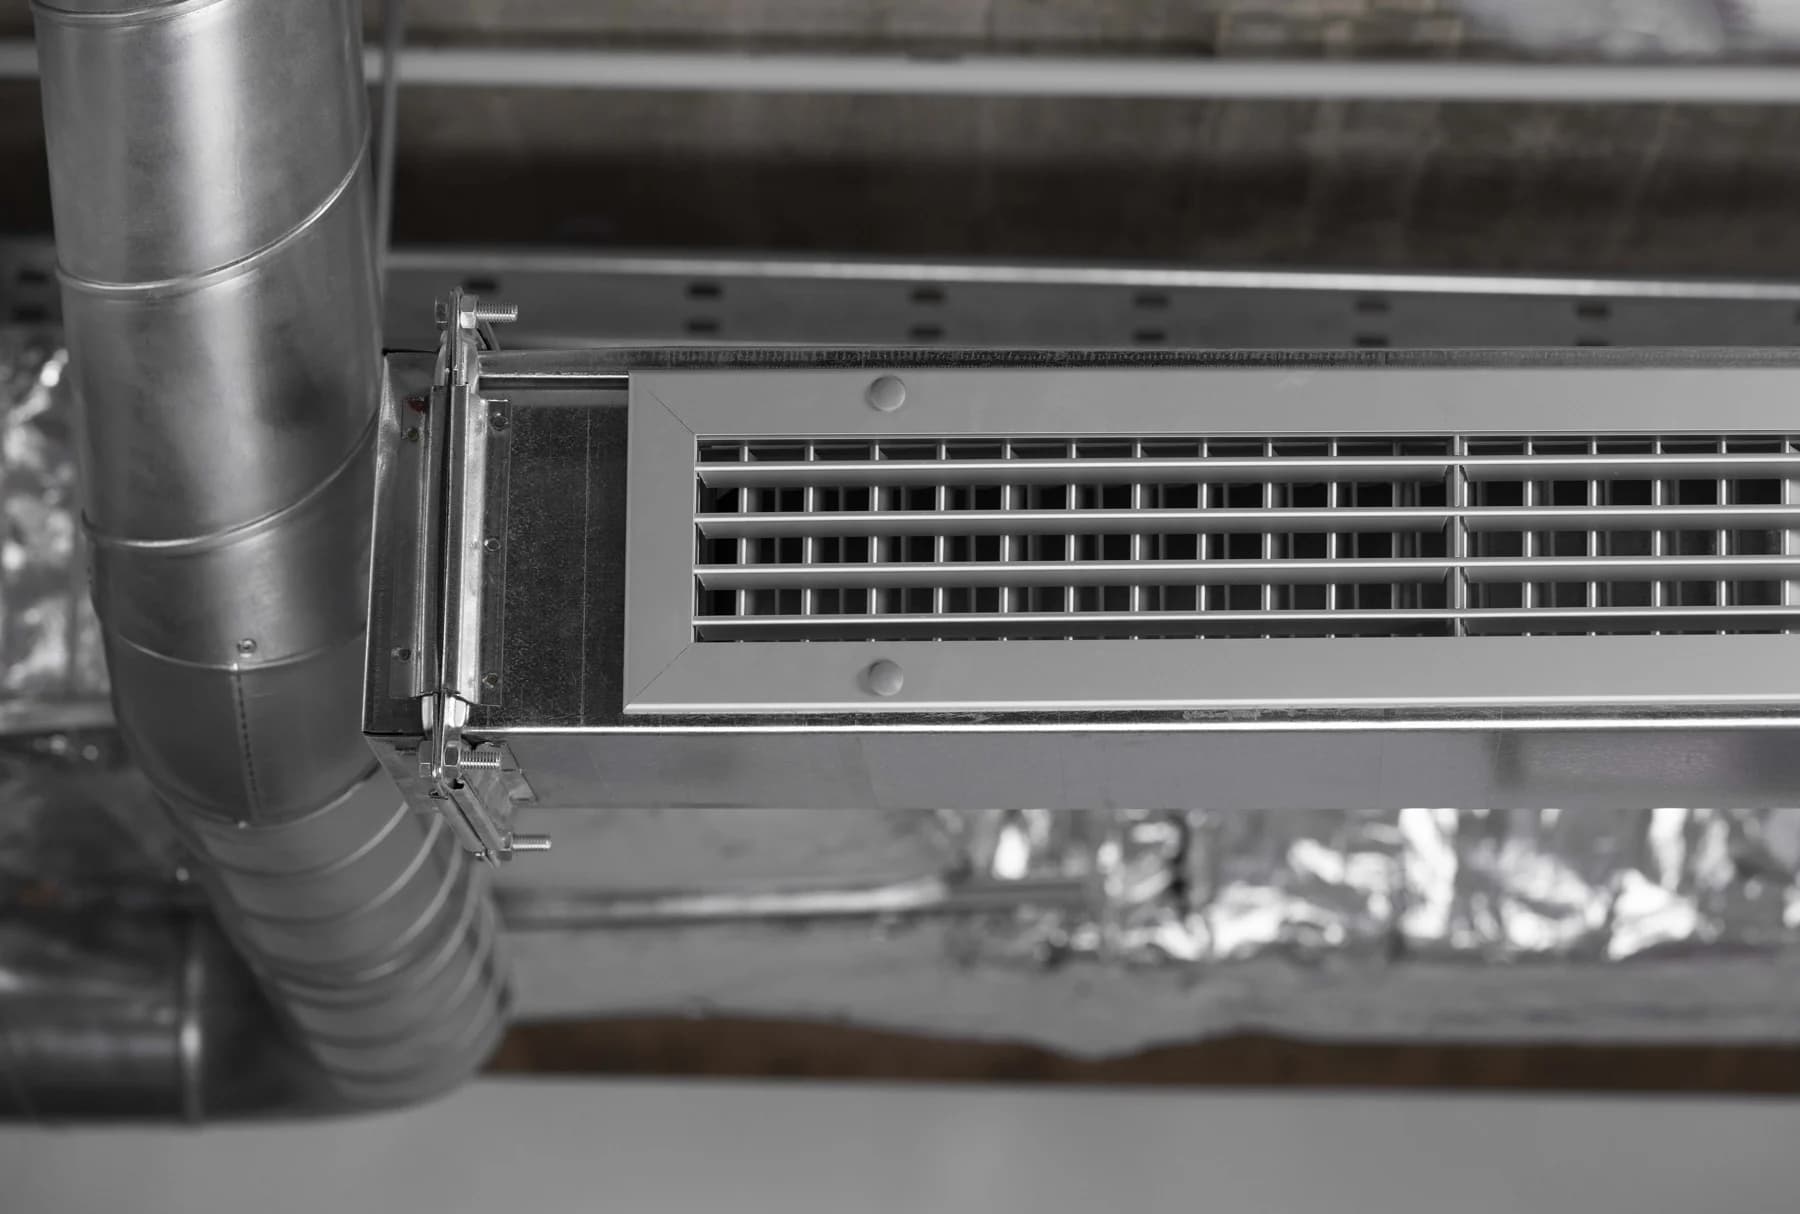
UniColorado installation: duct fittings behind a room register.
01Outdoor unit
02Indoor coil + blower
03Existing ducts
04Rooms
Basement furnace + ducts
How will the existing ducts and returns be checked for cooling airflow?
The existing trunk and returns are a starting point, not proof of suitable airflow. Blower data, restrictions, leakage and room delivery still need review.
Photograph this
Furnace, model label and the ducts connected above it
Central Air Route Atlasby UniColorado Heating & Cooling
Basement furnace + ducts route brief
How will the existing ducts and returns be checked for cooling airflow?Photograph: Furnace, model label and the ducts connected above it
Which sheet-metal transitions or room-air corrections are included?Photograph: Furnace area, nearby ceilings and every room with an airflow concern
Where will the drain, refrigerant lines and new circuit run?Photograph: Possible path from the indoor coil to the outdoor location and electrical panel
Will the filter, coil and service panels remain reachable?Photograph: A wide view from the equipment-room doorway
Confirm responsibility for openings, finish repair, electrical work, drainage and service access in the written proposal.
Put your actual house on the route
Start with photographs or walk the path on site.
Photo requests and appointment scheduling connect directly to UniColorado through Plenum. No call is required.